
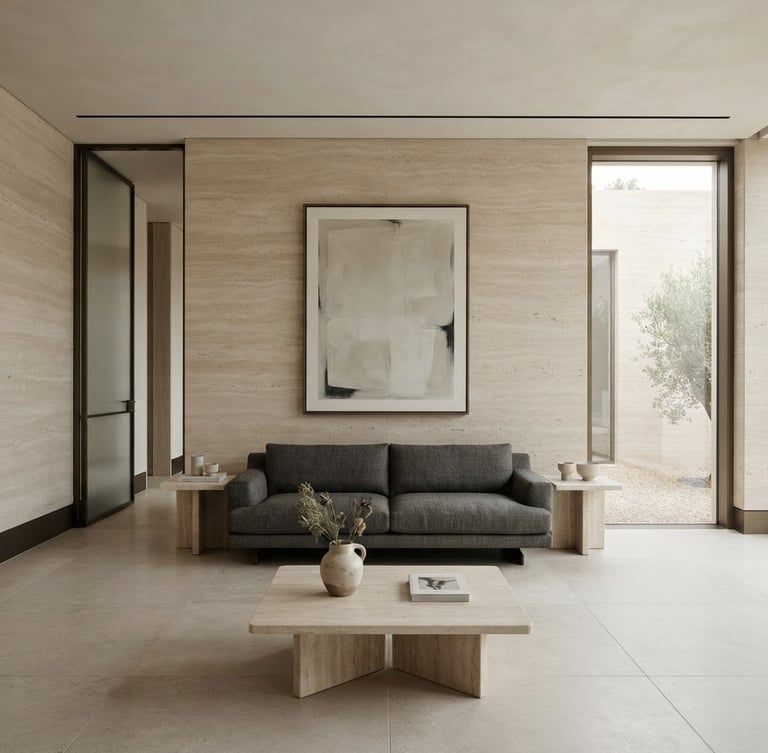
Pre-Construction Planning
Architectural intent before construction begins.
We translate high-end creative vision into builder-ready specifications, eliminating structural friction and budget overruns before a single hammer is swung.
Client Advocacy
Why Salazar Planning Works
100%
Builder-Ready Plans
0
On-Site Compromises
15+
Years of Expertise
Ready to de-risk your upcoming renovation?
Schedule a pre-construction consultation to establish your spatial flow, coordinate materials, and secure your architectural intent.
Salazar Design & Remodelación
Pre-construction planning and architectural intent.
Home-Services-Our Process-Contact
Inquiries
Office: (786) 835-8512
By Appointment Only
Miami, FL
© 2026 Salazar Design & Remodelación-Advocating for your architectural intent.
PRE-CONSTRUCTION PLANNING